For global buyers, choosing School Athletic Fitness Facilities means balancing student safety, daily use, space, and long-term upkeep. A bright gym can still fail if its flooring wears quickly, equipment is hard to adjust, or storage blocks clear movement paths. The best purchase is not always the largest one.
The World Health Organization’s 2020 Guidelines on Physical Activity and Sedentary Behaviour report that 81% of adolescents aged 11–17 were insufficiently active, based on global data from 2016. That gap matters. It is not, by itself, a blueprint for facility design. Buyers must also consider local class sizes, climate, budgets, accessibility, and staff capacity. WHO guidance supports regular activity, but equipment alone cannot guarantee participation.
Dr. John J. Ratey, an associate clinical professor of psychiatry at Harvard Medical School, has said, “Exercise is the single best thing you can do for your brain in terms of mood, memory, and learning.” His comment highlights why school fitness spaces deserve careful planning—not just a shopping list. A practical facility should support varied movement, from warm-ups on resilient flooring to strength exercises with adjustable equipment and safe storage. Details matter.
This Top 10 guide compares options through a buyer’s lens: usability, durability, adaptability, and maintenance needs. Product specifications do not replace local professional assessment, and published evidence cannot predict every school’s results. The choices here are a starting point, not a perfect formula.
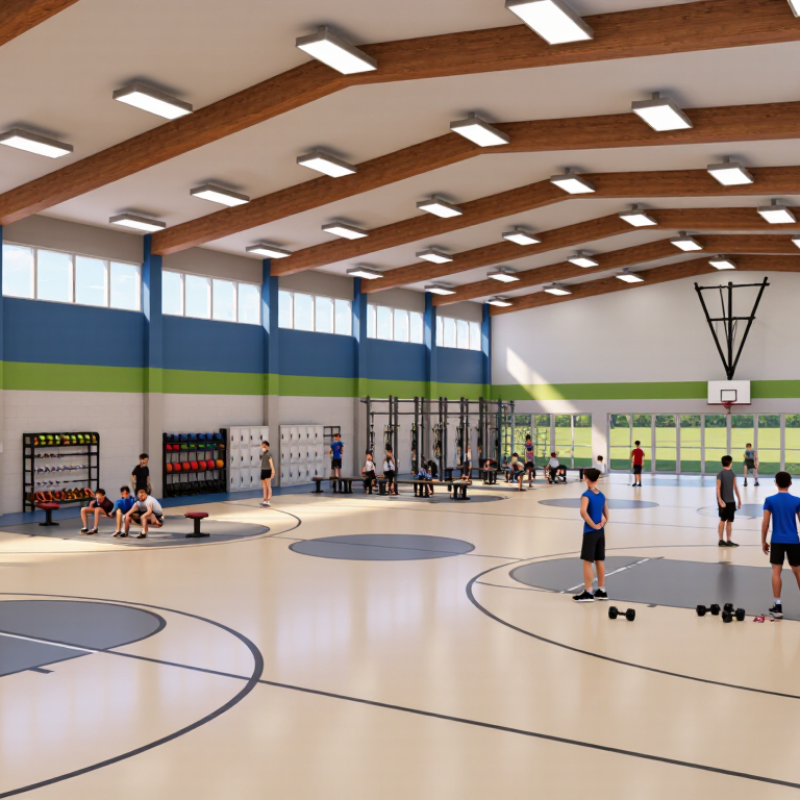
Top 10 School Athletic Fitness Facilities for Global Buyers
School athletic fitness facilities support far more than physical strength. They help students build confidence, discipline, cooperation, and healthy routines. A well-planned space may include free-weight areas, cardio machines, indoor courts, climbing walls, and adaptable training zones.
From practical facility planning experience, layout directly affects student behavior. Clear walking paths reduce collisions during busy lessons. Adjustable equipment allows younger and older students to train safely in the same room. Shock-absorbing flooring can protect joints during jumping drills. Bright lighting and visible supervision areas also improve comfort and accountability. Small details matter.
Student development needs more than expensive equipment. Coaches should connect fitness activities with measurable goals, such as balance, endurance, or movement control. Regular assessments can identify progress without creating unhealthy pressure. Some programs still focus too heavily on performance. That deserves reflection. Students who are less athletic may need quieter entry points, simpler exercises, and patient instruction.
Tips: Choose durable equipment with replaceable parts and clear safety instructions. Check whether local technicians can provide maintenance support. Request space plans before purchasing. Test accessibility for different body sizes and abilities. Leave room for storage, warm-ups, and future changes. A facility should serve real school routines, not only look impressive in a showroom.
International buyers should assess school athletic facilities beyond photographs and equipment counts. The World Health Organization’s 2022 Global Status Report on Physical Activity estimates that inactivity could create nearly US$27 billion in annual healthcare costs by 2030. A durable, accessible facility is therefore a health investment, not merely a construction purchase. Check floor shock absorption, ventilation, lighting, drainage, storage, and emergency access. Measure twice.
Climate suitability is critical. Outdoor courts need surfaces that tolerate heat, rain, ultraviolet exposure, or freezing conditions. Indoor spaces should show tested airflow and humidity controls. UNESCO’s Quality Physical Education Guidelines emphasize safe, inclusive spaces and qualified instruction. Buyers should request test reports, maintenance schedules, material declarations, and warranty terms in clear English. Ask for proof.
Accessibility must include ramps, changing areas, toilets, viewing zones, and equipment usable by students with different abilities. Safety reviews should cover impact protection, electrical systems, fire exits, water quality, and supervision visibility. Local building codes still matter, even when products carry international test documentation. This is where projects often become less simple than expected.
Total cost deserves more attention than purchase price. Compare installation, replacement cycles, spare-part availability, staff training, energy consumption, and disposal requirements. Request references from schools in similar climates, then inspect completed sites when possible. Industry reports provide useful benchmarks, but they cannot replace on-site judgment. A spreadsheet may look complete. Real use can disagree.
Top 10 School Athletic Fitness Facilities for Global Buyers
The best school athletic facilities should match real student use, not showroom appearance. The top ten include multipurpose courts, strength rooms, cardio zones, fitness studios, sprint lanes, agility areas, climbing walls, aquatic spaces, outdoor fields, and mobility rooms. Multipurpose courts support basketball, volleyball, badminton, and examinations. Strength rooms need adjustable benches, supervised lifting areas, and visible storage. Cardio zones work better with low-impact cycles, rowing machines, and treadmills arranged around clear walking paths.
Design must serve different ages, abilities, and weather conditions. A 2022 World Health Organization report found that 81% of adolescents globally were insufficiently active. That figure supports daily-access facilities, not occasional competition venues. Schools should combine indoor courts with shaded outdoor training areas, shock-absorbing floors, non-slip surfaces, and strong ventilation. Fitness studios need acoustic control for classes, while sprint lanes require accurate markings and safe run-off space. Accessible entrances, changing rooms, and equipment heights should be planned from the first drawing.
Technology can improve feedback, but it can also distract. The American College of Sports Medicine’s 2024 Worldwide Survey ranked wearable technology as the leading fitness trend. Buyers may consider simple performance screens, heart-rate tracking, and usage sensors. However, reliable supervision matters more than dashboards. A facility may look modern yet fail during wet weather, peak lunch periods, or equipment cleaning. The weak point is often storage. It deserves more attention. Regular inspections, staff training, and replacement budgets should influence every purchasing decision.
Top 10 School Athletic Fitness Facilities for Global Buyers
Selecting the top ten school athletic facilities requires more than comparing equipment lists. Safety begins with impact-absorbing floors, rounded edges, stable racks, and clear emergency access. During site visits, I look for visible inspection records and staff training logs. A clean surface is not enough. Loose cables and blocked exits can create serious risks.
Accessibility should serve every student, including wheelchair users and athletes recovering from injuries. Wide entrances, adjustable machines, visual signs, and reachable controls improve daily participation. Changing rooms need secure paths, supportive rails, and enough turning space. Regional standards also vary. Electrical systems, fire protection, ventilation, and equipment testing may follow different national requirements. Buyers should request local compliance documents before ordering or installing equipment. Imported products can fit physically but still require regional modifications.
Tips: Measure doorways, flooring, ceiling height, and evacuation routes before purchase. Ask for maintenance schedules, user weight limits, and replacement-part availability. Test one representative unit with teachers and students. Their feedback often exposes problems that technical documents miss. Do not rely only on supplier photographs. A facility may look excellent online and feel cramped in practice. No ranking is perfect. Local inspections and independent professional advice remain valuable.
A practical comparison of common school sports facilities. Standards and building requirements vary by jurisdiction; confirm the current locally adopted editions, project scope, and approval requirements before specification or construction.
| Facility Type | Typical School Use | Key Safety Considerations | Accessibility Considerations | Relevant Standards and Guidance | Regional Buyer Notes |
|---|---|---|---|---|---|
| 1. Indoor Sports Hall | Basketball, volleyball, badminton, assemblies, and general physical education. | Specify a sports floor intended for indoor athletic use; manage slip resistance, impact response, clear run-off zones, equipment storage, and routine surface inspections. | Provide an accessible route to the hall and usable viewing or participation areas. Keep circulation paths clear and consider accessible changing facilities and sports equipment. | EN 14904 addresses surfaces for indoor sports areas in Europe. Accessibility provisions may be covered by local building regulations, such as the U.S. ADA Standards or England's Approved Document M. | Check the locally adopted requirements for floor performance, fire safety, exits, and accessible routes. Product test results do not replace building-code approval. |
| 2. Outdoor Multi-Sport Court | Outdoor basketball, tennis, volleyball, and adaptable school games. | Use a surface suitable for the intended sports and climate. Plan drainage, surface transitions, perimeter clearance, goal or net anchoring, and regular checks for cracks or loose fittings. | Connect the court to an accessible route where required; consider firm, stable access, reachable gates, and space for wheelchair users to participate or spectate. | EN 14877 covers synthetic surfaces for outdoor sports areas. Accessibility requirements are generally set by regional building and public-space rules. | Account for local heat, freeze-thaw cycles, rainfall, UV exposure, and maintenance capacity when comparing surface systems. |
| 3. Running Track | Track and field training, running, walking, and school competitions. | Assess surface condition, drainage, lane markings, transitions, and clear space around the track. Establish inspection and maintenance schedules appropriate to use and weather. | Where feasible, provide step-free access to the track and accessible routes to nearby facilities. Consider inclusive event layouts and accessible spectator areas. | EN 14877 applies to synthetic outdoor sports surfaces. Competition certification or event requirements may be separate from school-facility and accessibility rules. | Confirm whether the project is for everyday school use or formal competition; the distinction can affect design, testing, and approval requirements. |
| 4. Grass or Synthetic Sports Field | Football, rugby, hockey, athletics practice, and general field games. | Plan for suitable drainage, maintained playing surfaces, safe goal anchoring, field markings, and separation from nearby roads or hard obstacles. Inspect synthetic infill and seams where applicable. | Provide accessible routes to the field and viewing areas where required. Consider firm access paths and inclusive participation options for different mobility needs. | For synthetic outdoor sports surfaces, EN 14877 may be relevant in Europe. Sport-specific rules and local environmental, drainage, and building requirements may also apply. | Compare lifecycle maintenance, water use, local climate suitability, and end-of-life handling—not just initial installation cost. |
| 5. Playground and Play-Movement Area | Age-appropriate play, balance, climbing, and physical activity for younger pupils. | Use equipment and impact-attenuating surfacing designed for the intended fall heights and use. Inspect installation, entrapment hazards, surfacing condition, and equipment wear. | Plan accessible routes and, where possible, play opportunities usable by children with different abilities. Surfacing accessibility and inclusive equipment should be considered together. | Europe: EN 1176 for playground equipment and EN 1177 for impact-attenuating playground surfacing. U.S.: ASTM F1487 addresses public playground equipment, ASTM F1292 impact attenuation, and ASTM F1951 accessibility of playground surfaces. | Standards differ by country and equipment type. Confirm age-group suitability, inspection duties, and applicable accessibility criteria with the local authority. |
| 6. Strength and Conditioning Room | Supervised resistance training, circuit training, and general fitness instruction. | Allow safe spacing around equipment; secure racks and storage; inspect cables, benches, and moving parts; provide supervision and clear emergency access. | Provide an accessible route and consider usable circulation, reachable controls, and adaptable training options. Equipment selection should support the needs of the intended users. | The EN ISO 20957 series covers safety requirements and test methods for stationary training equipment. Local workplace, school, and accessibility rules also apply. | Check the relevant part of the EN ISO 20957 series for each equipment category and verify local requirements for supervision and room use. |
| 7. Swimming Pool and Poolside Area | Swimming instruction, water safety education, and aquatic exercise. | Plan controlled access, appropriate supervision, water-quality management, slip-resistant poolside finishes, emergency equipment, and clear rescue access. | Consider an accessible route to the pool and suitable means of entering the water, changing, and using associated facilities, in accordance with local requirements. | Pool design, water quality, barriers, and accessibility are governed by national and local rules; there is no single worldwide school-pool standard that replaces local codes. | Have the design reviewed against the jurisdiction's pool-health, child-safeguarding, accessibility, and building requirements before procurement. |
| 8. Changing Rooms, Showers, and Toilets | Pre- and post-activity changing, washing, and toilet use for pupils and staff. | Use slip-resistant finishes, provide drainage and ventilation, manage privacy and safeguarding, and maintain fixtures and accessible emergency arrangements. | Include accessible changing and toilet provision as required, with appropriate clearances, fittings, signage, and routes from sports areas. | Requirements are generally set by local building and accessibility regulations. Examples include the U.S. ADA Standards, England's Approved Document M, and Australia's AS 1428.1. | Confirm required fixture numbers, privacy arrangements, and accessible provisions with local authorities; requirements can depend on occupancy and building use. |
| 9. Outdoor Fitness and Exercise Zone | Bodyweight exercise, balance activities, and supervised outdoor fitness circuits. | Select equipment for the intended users and setting; provide adequate spacing, stable installation, clear instructions, and routine checks for wear, corrosion, and ground condition. | Plan an accessible approach and circulation route. Where possible, include varied exercise options that accommodate different abilities and fitness levels. | Applicable requirements depend on whether equipment is classified as playground equipment, outdoor fitness equipment, or another product category. Check relevant national standards and local rules. | Ask suppliers for the exact standards and test reports applicable to the equipment category; avoid relying on a general claim of compliance. |
| 10. Spectator Seating and Viewing Areas | Watching school games, performances, and sports events. | Assess seating stability, guardrails, aisle and exit access, crowd movement, and separation from active play areas. Maintain unobstructed routes during events. | Provide accessible viewing locations and routes, with associated seating or companion spaces where required by local standards. | Accessible seating, routes, exits, and assembly areas are governed by local building and accessibility codes; examples include the U.S. ADA Standards and regional equivalents. | Check event capacity, sightlines, egress, and accessible viewing requirements as part of the overall venue design and permitting review. |
Choosing a school athletic fitness facility is not just a question of floor space. Global buyers should compare how equipment suits students’ ages, class sizes, and daily activity schedules. Start with a site review: measure clearances, inspect flooring, and note storage access. Ask staff who will supervise sessions and clean the equipment. Small details matter.
Purchase price is only one part of the budget. Estimate routine inspections, replacement parts, staff training, and likely repair time over the facility’s expected service life. Request written information on warranty coverage, maintenance needs, and parts availability in the destination region. Check that delivery, installation, and handover responsibilities are clearly assigned. A lower initial price may become costly when essential parts are difficult to source.
Lifecycle plans need regular review. Track faults, usage, and maintenance dates, then adjust purchasing decisions as student needs change. Even a careful plan can miss how quickly a busy timetable wears down high-use equipment. Keep records. Involve teachers and facilities staff before finalizing specifications; they may spot storage or supervision problems that are easy to overlook on paper. Plans change, and procurement documents should leave room for practical adjustments without sacrificing safety or durability.
The chart compares standard competition playing-surface areas for ten common school athletic facilities. These measurements can support early-stage space planning, flooring procurement, equipment scheduling, maintenance access, and lifecycle budgeting.
Planning note: Areas represent the marked playing surface only and exclude safety run-offs, circulation, storage, spectator seating, changing rooms, mechanical spaces, and accessibility zones. Dimensions are based on widely used international sport-facility standards and should be verified against local codes and the latest governing-body regulations before construction.
Check impact-absorbing floors, rounded edges, stable racks, and unobstructed emergency routes. Review inspection records and staff training logs. A tidy room is not enough.
Look for wide entrances, adjustable machines, clear visual signs, and reachable controls. Changing rooms need supportive rails and enough turning space. Test the route with users.
Electrical systems, fire protection, ventilation, and equipment testing rules vary by region. Request local compliance documents before ordering. A product may need modifications.
Measure doorways, floor space, ceiling height, storage access, and evacuation routes. Check clearances around equipment. Measure twice; cramped spaces are hard to fix.
Include inspections, replacement parts, staff training, repairs, delivery, and installation. Ask about warranty coverage and parts availability near the school. Low upfront cost can mislead.
Try one representative unit with teachers and students. Their feedback may reveal awkward controls or supervision problems. Supplier photos cannot show everything.
Track faults, usage, repairs, and maintenance dates. Review the records regularly and adjust plans as student needs change. Busy schedules wear equipment down.
No ranking fits every school. Local inspections and independent professional advice remain useful. Even careful plans miss details; staff may spot them later.
School Athletic Fitness Facilities play an important role in student development by supporting physical health, teamwork, confidence, and lifelong exercise habits. A well-planned facility may combine spaces for team sports, strength and conditioning, movement training, and general recreation, with layouts suited to students’ ages, abilities, and school programs. For international buyers, evaluating these facilities means looking beyond equipment and appearance to consider how effectively each design supports learning, daily use, and available space.
The top facility types can be compared by their purpose, adaptability, safety features, accessibility, and suitability for different climates and regional standards. Buyers should also consider inclusive access, clear supervision, durable materials, maintenance needs, and the total cost over the facility’s useful life. Careful procurement and lifecycle planning can help schools choose practical solutions, manage upkeep, and create safe, welcoming environments that serve students and staff over time.

We use essential cookies to deliver a faster, more secure browsing experience. You can accept or decline non-essential cookies.